
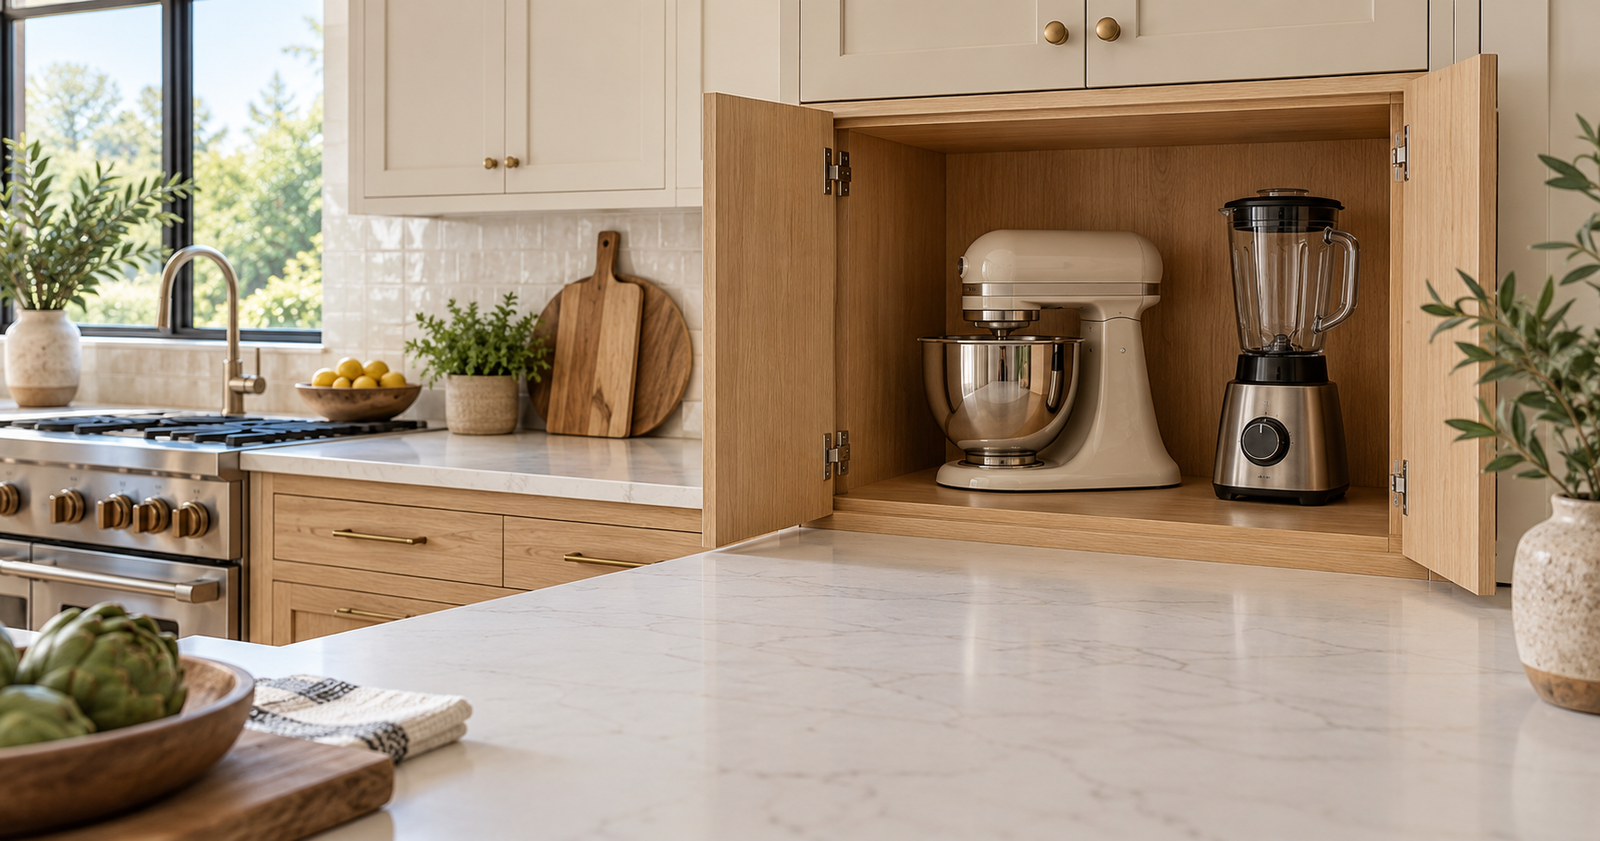
Appliance Garages: What to Plan Before You Build One
An appliance garage is a cabinet that hides countertop appliances behind doors. Plan it around the appliances you actually use, the space they need when open, and where you will operate them. Decide early whether it is storage only or a working station: an appliance that fits inside a cabinet is not automatically suitable for running there.
Where will it make cooking easier?
Put the garage near the task it supports. A mixer belongs near a clear baking surface; coffee equipment works best where you can fill the reservoir, reach cups, and empty a drip tray without crossing the kitchen. Keep enough open counter nearby to set down a bowl or move an appliance out for use.
An appliance garage also occupies counter space. Before ordering one, mark its footprint with painter’s tape and make breakfast around it. If the proposed doors block the only useful prep area, change the location or choose simpler storage.
Start with your real habits rather than a matching row of appliances. Someone who makes our Dash My Mug banana ice cream needs storage for a small machine and its separate parts. A frequent baker may need more room for a mixer, bowl, and attachments. They do not need the same cabinet.
Which door style suits the space?
Hinged doors
What it offers: A straightforward opening with familiar hardware
What to check before ordering: The open doors must not block adjacent drawers, walkways, or your arms while you work.
Pocket doors
What it offers: Doors move into side pockets to clear the front
What to check before ordering: The pockets and hardware consume cabinet width. Ask for the finished usable opening.
Lift-up door
What it offers: Keeps doors out of the area beside the opening
What to check before ordering: Check overhead movement, nearby cabinets, and whether everyone can comfortably reach the handle.
Tambour door
What it offers: A rolling panel avoids a conventional door swing
What to check before ordering: Tracks and the rolled panel take space. Check usable height and depth, and how the tracks can be cleaned.
Hardware systems have their own dimensional limits. For example, Blum REVEGO pocket systems use dedicated pockets; the exterior cabinet width is not the clear opening available for appliances. Have the cabinetmaker show both on the drawing.
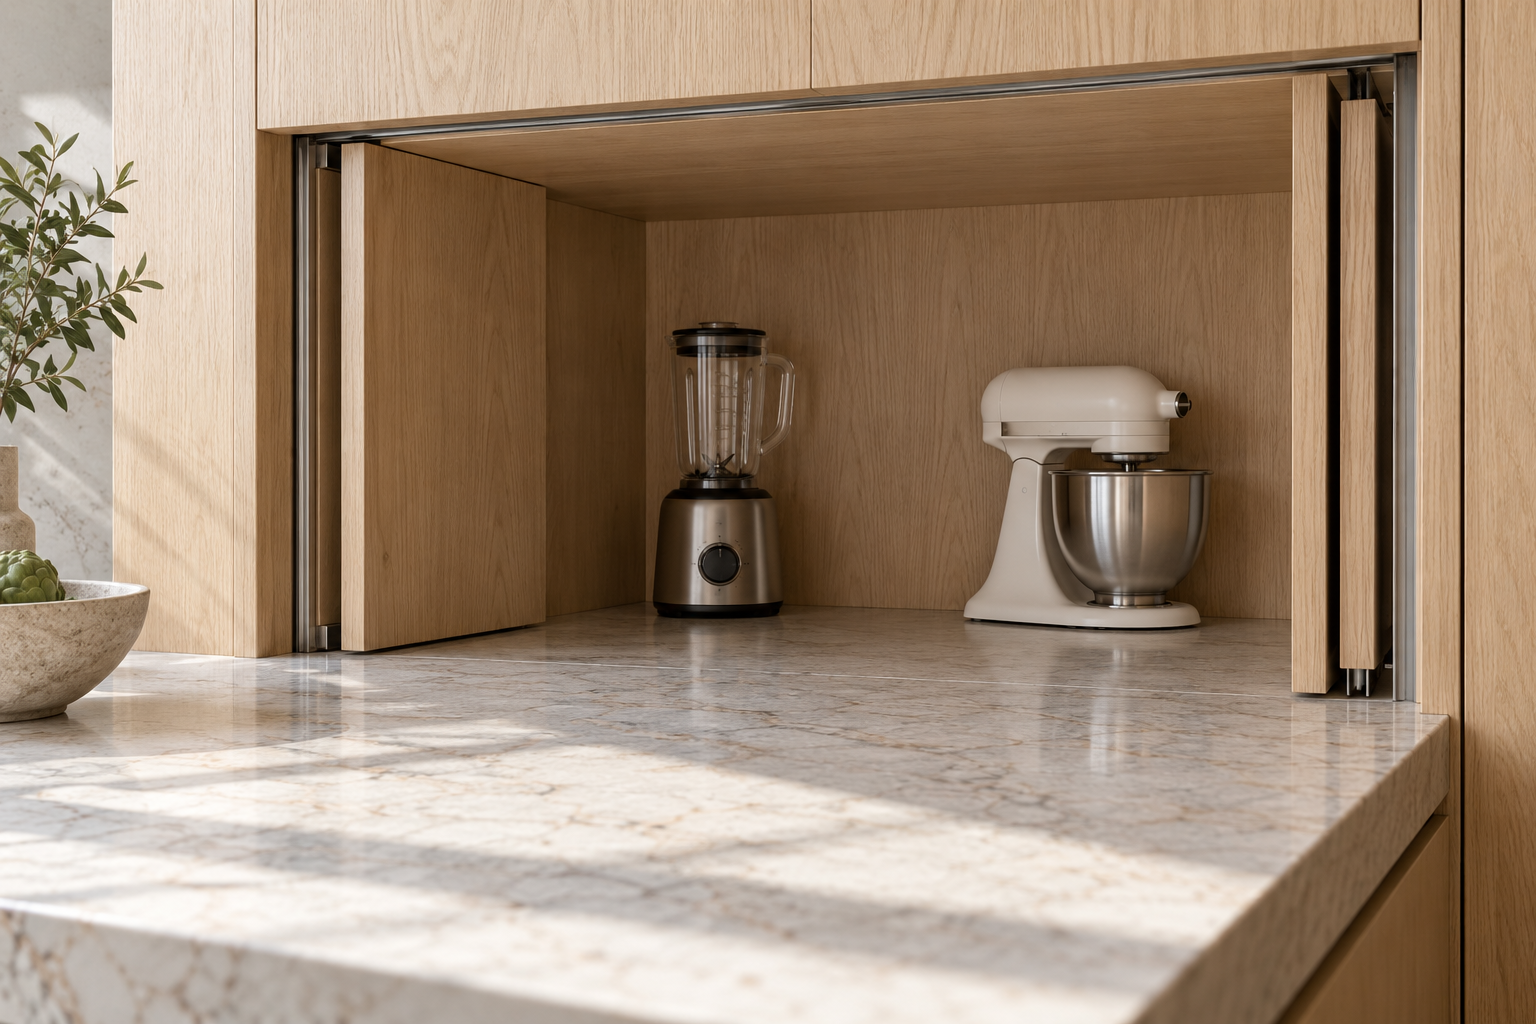
Measure the appliance while you use it
The closed dimensions on a product page are only the starting point. Measure your actual equipment, including handles and anything that opens, tilts, lifts out, or needs cleaning.
Coffee maker or espresso machine
Open the water reservoir, remove the drip tray, and reach the controls. Note where steam exits.
Stand mixer
Raise the tilt head or lower the bowl, remove the bowl, and fit the attachments you use.
Blender or food processor
Lift off the lid and container without hitting the cabinet above.
Toaster, air fryer, or countertop oven
Read the operating-location and clearance instructions. Plan an appropriate open work surface if the cabinet is unsuitable.
Record the model, width, depth, closed height, working height, cord exit, and manufacturer clearances. Leave room for the plug without crushing it behind the appliance. Account for shelves, door tracks, and hinges before calling the remaining space “usable.”
A heavy mixer may be easier to slide than lift, but a tray or lift system needs to support its weight and intended use. Check the hardware instructions for load rating, locking, and stability. A storage pullout is not automatically a suitable operating platform.
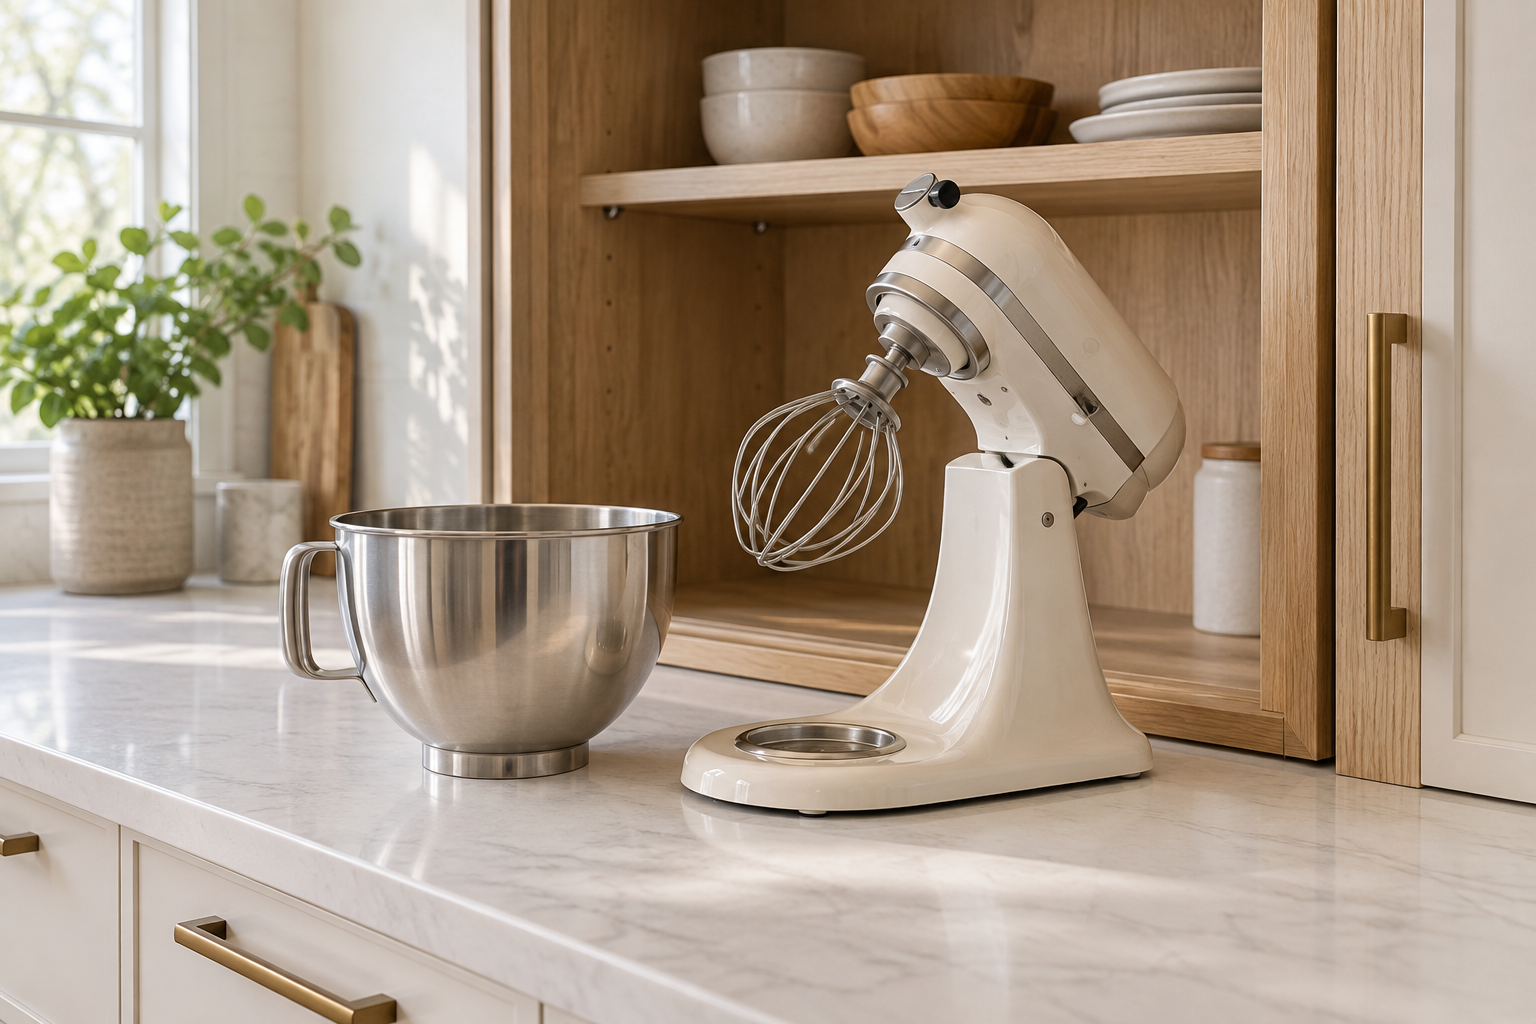
Can you run an appliance inside the garage?
Check the exact appliance manual before planning in-cabinet operation. Heat, steam, ventilation openings, and access all matter. Opening the door does not remove the cabinet sides or the shelf above, and a vent grille does not override the appliance instructions.
As one model-specific example, the Breville Smart Oven Air Fryer Compact BOV680 manual says the oven is not suitable for use in a small appliance enclosure (page 4). Its setup instructions also specify at least 4 inches on each side and 6 inches above (page 9). Meeting those clearances does not cancel the enclosure restriction, and neither instruction should be generalized to other appliances.
For a storage-only garage, move the appliance to the operating location required by its manual before use. Follow its instructions for switching off, unplugging, cooling, and storage afterward. Do not use a closed cabinet as an operating space unless the appliance is specifically intended and installed for that use.
For coffee equipment, check both ventilation and how you will manage water. You should be able to refill and clean the machine without spilling into electrical equipment or directing steam against vulnerable cabinet surfaces.
Can a coffee maker or toaster stay plugged in inside the garage?
Do not assume it can. Check the exact model’s instructions for unplugging when not in use and for storage. If the manual says to unplug it, switching it off or closing a door-operated shutoff is not the same as unplugging. A coffee maker’s timer or standby feature does not by itself establish that enclosed storage or operation is suitable. For a toaster, allow it to cool and follow its storage instructions before putting it away. An available outlet is not permission to use a heat-producing appliance inside a cabinet.
What electrical planning does an appliance garage need?
Before building an appliance garage, decide where each appliance will operate, locate accessible receptacles, and check the loads of appliances you may use together. Give the electrician and cabinetmaker the same appliance list and cabinet drawing so circuit capacity, required protection, cords, and door movement are considered before the cabinet is ordered.
Seattle-area electrical contractor Lavender Electric LLC describes dedicated appliance circuits and GFCI protection among its residential kitchen and bathroom electrical services. Those services are relevant to kitchen remodeling plans that include an appliance garage: the cabinet layout and electrical plan need to work together.
Do appliance garages need outlets inside?
A storage-only appliance garage does not need an interior outlet to serve its storage function: you can move an appliance to an appropriate counter and receptacle for use. A working station needs a suitable power supply within reach of the appliance’s own cord. Whether an outlet belongs inside the cabinet depends on the operating location, appliance instructions, and electrical layout—not simply on the cabinet’s name. The kitchen’s required receptacle layout still needs to be checked.
Can you put an outlet inside an appliance garage?
Yes, an appliance garage can include a properly installed receptacle, provided the installation meets the applicable electrical rules and the equipment’s installation instructions. That does not establish that every appliance can run inside the cabinet. Have the electrician check receptacle placement, circuit capacity, required GFCI/AFCI protection, and access. Do not assume a receptacle hidden inside the garage satisfies the kitchen’s required countertop-outlet arrangement.
Where should the outlets go?
Plan receptacles where the intended appliance cords reach without stretching, crossing a sink or hot surface, or passing through a door’s moving parts. Allow space for the plug behind or beside the appliance, and leave a practical way to reach it for unplugging. The exact back-wall, side-wall, or countertop position depends on the cabinet, selected electrical product, and applicable rules. Show the electrician both the stored position and the operating position if you will pull an appliance forward.
More plug openings do not mean more circuit capacity
Two receptacles can share one circuit. Adding a power strip does not increase the capacity available to appliances.
For a simple illustration, two heating appliances each drawing 1,500 watts at 120 volts would draw about 25 amps together: 3,000 watts divided by 120 volts. That exceeds a 20-amp circuit’s rating before considering anything else connected to it. These are example values, not specifications for your appliances or a circuit-sizing calculation.
Ask the electrician which appliances may run together, what else is on the circuit, and whether another circuit is needed. Use the actual nameplates and manuals. Avoid designing the cabinet around extension cords or a power strip as a substitute for suitable permanent receptacles.
Protection and placement depend on the applicable rules
Have the electrician confirm the adopted electrical code, local amendments, GFCI and AFCI requirements, receptacle accessibility, and whether the cabinet changes the required countertop outlet arrangement. GFCI and AFCI address different hazards; neither adds circuit capacity.
Requirements can change by code edition. For example, Leviton’s guide to the 2023 NEC kitchen GFCI provisions describes expanded coverage beyond receptacles serving countertops. That is a code-edition example, not a statement that every existing kitchen must be rebuilt or that every jurisdiction has adopted the same rules.
What does a door-operated shutoff do?
A purpose-built interlock can disconnect power when the cabinet closes. Its selection and placement must match the door movement and the appliances it controls. With two doors, the design must account for both.
A shutoff does not supply ventilation, increase circuit capacity, or make an unsuitable appliance safe to operate inside a cabinet. Ask the installer to demonstrate the intended on/off behavior after installation, including every door position that should disable power.
Three products worth discussing with your installer
These are planning references, not a universal shopping list. The links below go to manufacturer information and are not affiliate links. We have not independently tested these products.
Docking Drawer Safety Disconnect Kit with Magnetic Switch, 0290-6120B67
Why it may help: A cabinet-door interlock option for controlling appliance power
What must be checked: Confirm the exact kit, door logic, number of switches, circuit compatibility, and installation instructions. Canadian compliance language on the website is not a US requirement.
Arlington recessed indoor IN BOX, DVFR1W
Why it may help: Recesses the receptacle area to reduce plug projection behind an appliance
What must be checked: This is a box and trim assembly, not an included GFCI receptacle. Confirm wall depth, mounting method, device fit, access, and required protection.
Legrand Pass & Seymour Kitchen Countertop Outlet, CP498TR15W
Why it may help: An option when the design calls for a listed countertop receptacle assembly
What must be checked: The manufacturer specifies island or peninsula countertops and requires upstream GFCI protection. Confirm that the proposed location is permitted; it is not a default cabinet-wall outlet. Check the cutout, space below, and installation instructions.
A conventional wall receptacle may be the simplest solution. Use a specialty product when it solves a real placement or access problem.
What to bring to the cabinet-order meeting
Bring one coordinated plan with:
- The exact appliance models and manuals, including anything you expect to replace soon.
- Clear interior dimensions after hardware, shelves, and door pockets are allowed for.
- Door movement and handle reach, checked against adjacent drawers and cabinets.
- Each appliance’s operating location, clearances, and a nearby landing area.
- Receptacle positions, cord paths, simultaneous-use loads, and any shutoff system.
- A plan for spills, cleaning, lighting if needed, and access for repairs.
Open the lids, remove the bowls, and move the doors before signing off. The cabinet drawing should accommodate those everyday actions.
Some images on this page were created with AI for illustrative purposes.